
Choosing a home is rarely just about square footage and price per square foot – it’s about the life you’ll actually live once the keys are in your hand. Prestige Rosewood, Phase 3 of the well-established Prestige Raintree Park township on Varthur Main Road, is being built around exactly that idea: a lakefront community in East Bangalore where the clubhouse, the landscaping, and the everyday commute all work together, rather than being an afterthought bolted onto a tower.
This guide takes a lifestyle-first look at Prestige Rosewood – what a typical day looks like for a resident, how the community and open spaces are designed, what the ownership and investment experience involves, and where to go for independent research and community discussion before you decide.
A Day in the Life at Prestige Rosewood
Picture a weekday morning: a walk along the landscaped courtyard before work, a short 10-12 minute drive to ITPL or the ORR tech corridor, kids dropped at a reputed school within 3-7 km, and an evening spent at the rooftop Sky Lounge overlooking Varthur Lake instead of stuck in traffic. That’s the pitch behind Prestige Rosewood’s positioning, and it’s worth examining piece by piece rather than taking it at face value.
Morning: Commute and Convenience
For most residents, the workday starts with the commute, and this is where the Whitefield-Varthur address does its heaviest lifting. Detailed drive-time breakdowns to the major employment hubs are laid out on the ITPL and IT park connectivity page, while those relying on the metro can check exact walk-and-ride times on the Namma Metro connectivity guide. Families with school-going children will want to bookmark the schools near Prestige Rosewood page, which lists options like Vibgyor High and TISB along with approximate distances.
Daytime: Healthcare and Everyday Errands
A well-rounded neighborhood isn’t just about the commute – it’s about how quickly you can reach a hospital, a supermarket, or a pharmacy on an ordinary Tuesday. Manipal Hospital Varthur sits roughly 2.5 km away, with Sakra World and Vydehi Hospital a little further out; the full list is on the hospitals near Prestige Rosewood page. For a wider view of how this stretch of the city has developed over the last decade, the Whitefield real estate guide and the Varthur Road connectivity brief are useful reads.
Evening: Community, Clubhouse and Green Space
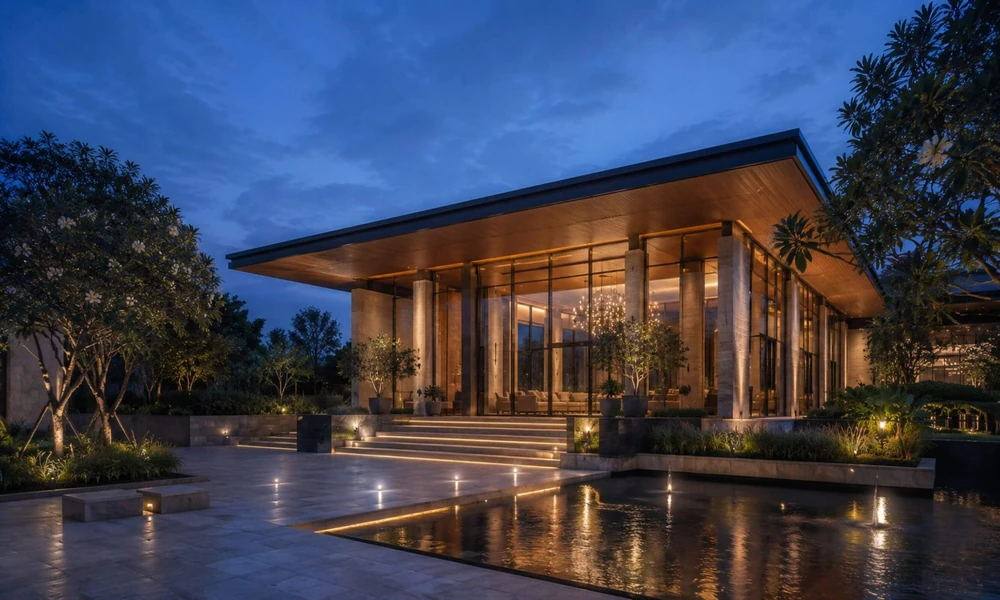
This is where Prestige Rosewood tries hardest to differentiate itself. More than 80% of the 9-acre Phase 3 parcel is kept open, anchored by a 3-acre central courtyard, and residents get access to the 50,000 sq. ft. Rosewood Club – complete with a heated indoor pool, spa, rooftop Sky Lounge, work-from-home pods, and multiple sports courts. The complete list of facilities is on the Prestige Rosewood amenities page, with a dedicated walkthrough of the Rosewood Club itself.
Designing for Families: Configurations That Match Real Life
Not every household needs the same layout, and Prestige Rosewood’s four configurations are built around different life stages rather than a one-size-fits-all template.
- Young couples and first-time buyers tend to gravitate toward the 2 BHK (The Lakeview Compact) at 1,250-1,450 sq. ft.
- Growing families often look at the 3 BHK + 3T (The Lakeside) or the 3 BHK + Study configuration for a dedicated work-from-home room.
- Multi-generational households and larger families typically prefer the 4 BHK + Maid’s room layout, which comes with staff quarters and additional storage.
If natural light and an unobstructed view matter to you as much as the floor plan itself, review the lake-view apartment inventory early – these units are typically allocated first. The full set of layouts, dimensions, and carpet areas is available on the floor plans page.
Build Quality Behind the Lifestyle
None of this works long-term without solid construction behind it. Prestige Rosewood’s towers use an RCC frame with Mivan aluminium formwork engineered for Seismic Zone II, large-format vitrified flooring, modular kitchens, and smart-home wiring for lighting and AC control. The full specification sheet is on the Prestige Rosewood specifications page, and you can walk through the on-site sample flat or take the 360-degree virtual tour if a physical visit isn’t possible right away.
The Ownership Experience: Pricing, Payment and Financing
Lifestyle decisions eventually meet financial ones, and Prestige Rosewood’s pre-launch pricing is a meaningful part of its appeal. At a base rate of ₹14,300 per sq. ft. – noticeably below the ₹16,500+ per sq. ft. seen in core Whitefield – a 2 BHK starts at ₹1.79 Crore, with the full cost breakdown, including floor-rise and lake-facing premiums, on the Prestige Rosewood price and cost sheet page.
The payment structure is construction-linked and RERA-aligned:
- A refundable ₹2,00,000 EOI token
- 10% on booking
- 30% on the agreement for sale, once Phase 3 is RERA-registered
- 55% in slab-linked tranches through construction
- 5% at possession
Full details, including dated milestones, are on the Prestige Rosewood payment plan page. Buyers taking a home loan can use the home loan and EMI calculator, while NRIs should start with the NRI investment and FEMA compliance guide, which explains remote booking through NRE/NRO accounts. It’s also worth reviewing the tax benefits on home loans page for deductions available under Sections 80C and 24 for under-construction property.
Community Living: What the Master Plan Actually Delivers
A township is only as good as its master plan, and Prestige Rosewood’s six-tower layout on the 9-acre parcel is designed to maximize the number of three-side-open, lake-facing, or courtyard-facing units. Basement parking includes 1,200+ EV-ready bays across two levels. The full breakdown is on the Prestige Rosewood master plan page.
Because Rosewood is Phase 3 of a larger township, residents also benefit from everything the earlier phases established. It’s worth comparing how the three phases relate to one another – Prestige Raintree Park Phase 1, Prestige Evergreen Phase 2, and Rosewood itself – on the project comparison page, or go straight to the focused Rosewood vs Evergreen breakdown if you’re deciding between the two most recent phases.
Where the Project Stands Today
As of mid-2026, Prestige Rosewood is at the pre-launch / EOI stage, with a public launch planned for Q1 2027 and possession targeted for December 2030. You can track progress on the construction updates page, and confirm the current launch date and possession date before making any commitments.
Investment Lens: Why Lifestyle Buyers Are Also Looking at Returns
Even buyers who are purchasing primarily to live in the property tend to ask about resale and rental potential, and it’s a fair question given how much capital is involved. Average rates in core Whitefield now exceed ₹16,500 per sq. ft., while the Varthur Road corridor sits at ₹12,000-14,500 per sq. ft. and is still appreciating rather than plateauing. Projected gross rental yields for 2, 3 & 4 BHK units in this belt sit around 3.5-4.5% annually, with expected rents in the ₹85,000-₹1.4 lakh range for tenants working the ITPL corridor.
The complete model – comparable projects, appreciation curve, and yield assumptions – is available in the investment and ROI analysis and the standalone rental yield report.
Verifying the Details Before You Commit
No amount of clubhouse renderings should substitute for independent verification, especially on an under-construction purchase of this size. Confirm legal approvals on the approvals and legal documentation page, which covers BDA layout sanctions, plan approvals, and fire NOC status. RERA registration progress for Phase 3 is tracked on the project’s own RERA information page, but the authoritative source remains the Karnataka Real Estate Regulatory Authority (RERA Karnataka) official portal, where you can independently verify registration numbers, promoter details, and sanctioned timelines for any project in the state.
For the exact address, map, and directions for a site visit, use the address and directions page, or arrange a guided site visit with complimentary cab pickup for Bengaluru residents. The official Prestige Rosewood brochure (PDF) consolidates the master plan, floor plans, specifications, and pricing in a single document, and the Prestige Rosewood FAQ page answers most of the remaining logistical questions.
Frequently Asked Questions
What makes Prestige Rosewood different from Phase 1 and Phase 2 of the township?
Rosewood is a smaller, more premium phase with its own exclusive 50,000 sq. ft. clubhouse and a larger share of lake-facing inventory, while still giving residents access to the shared township infrastructure built in the earlier phases.
Is this a good fit for families with young children?
Several reputed schools sit within a 3-7 km radius, and the master plan dedicates a large share of ground-level space to landscaped, low-traffic courtyards – both relevant factors for families evaluating day-to-day livability.
How do I know the RERA registration is genuine?
Always cross-check the registration number quoted by any project against the record on the Karnataka RERA portal rather than relying solely on marketing material.
What is the earliest possession date?
December 2030, following a public launch expected in Q1 2027.
Final Thoughts
The strongest case for Prestige Rosewood isn’t any single amenity or price point – it’s how the pieces fit together: a genuinely scarce lakefront setting, a manageable commute to East Bangalore’s biggest employment hubs, a clubhouse and courtyard designed for daily use rather than brochure photos, and pricing that’s currently below the surrounding micro-market. Whether you’re moving in for the lifestyle or buying with one eye on resale value, the same advice applies – walk the site, read the specifications carefully, and verify every legal and regulatory claim against primary sources like the Karnataka RERA portal before signing anything beyond a refundable expression of interest.